Mechanical integrity work has always depended on skilled people with instruments in their hands. That remains true, but the instruments, the data they produce and the way people interact with that data are changing faster than at any time in the profession's history. For engineers, inspectors and technicians, the question is no longer whether these technologies will affect their work, but how to develop the competence to use them well.
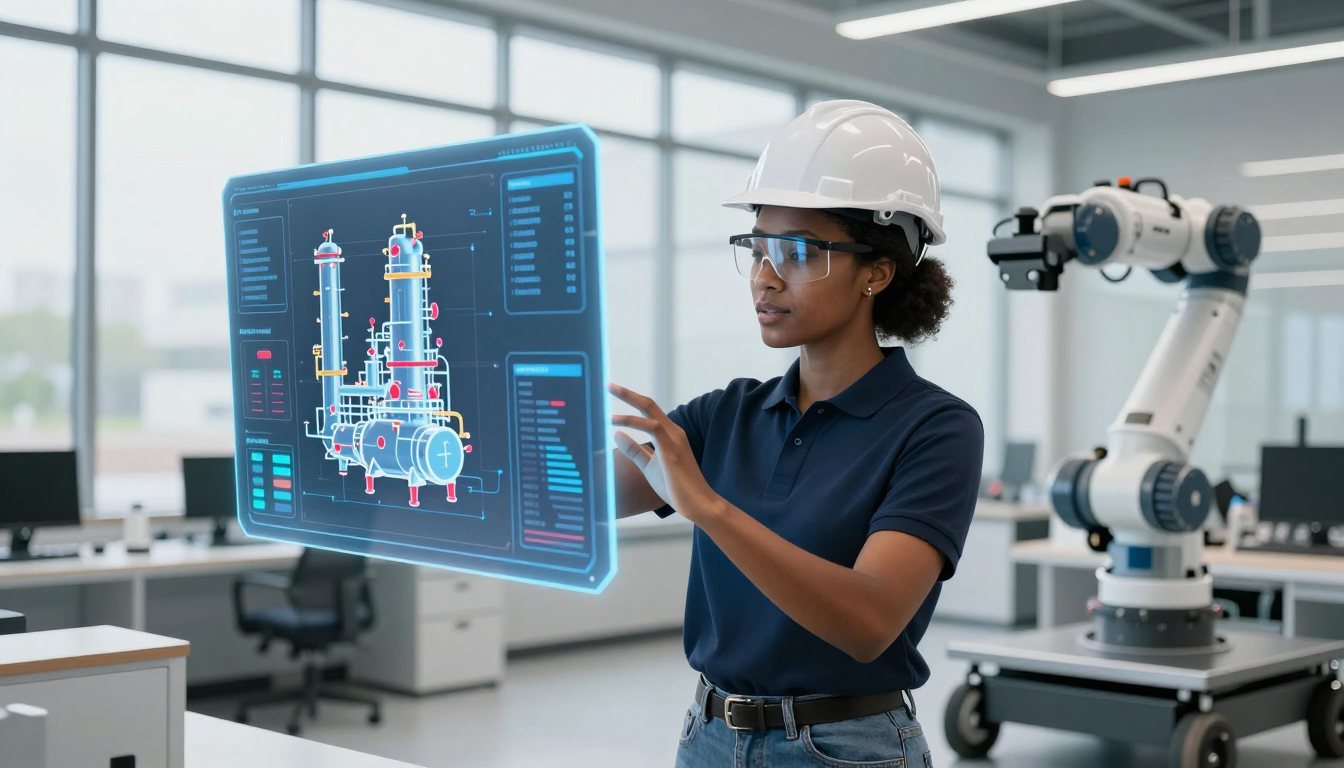
A digital twin is a virtual representation of a physical asset that is kept synchronized with that asset through data. In mechanical integrity, a twin may combine design and as-built geometry, materials, operating history, inspection results and predictive models of damage progression. Frameworks such as ISO 23247, which addresses digital twins for manufacturing, illustrate the growing effort to define the concept consistently.
The practical value lies in integration. Thickness measurements, process data and damage models that once lived in separate systems can be viewed together on a geometric model of the equipment. An engineer can see where corrosion is concentrated, how it correlates with operating conditions, and how a fitness-for-service or risk-based inspection result changes as new data arrive.
A digital twin, however, is only as trustworthy as its inputs and models. Poorly located inspection data, unvalidated damage-rate assumptions or outdated geometry will produce a convincing image of the wrong answer. Engineers need the domain knowledge to question the model, not just navigate it.
Machine learning has made rapid progress in recognizing patterns in images and signals — exactly what much of NDT data consists of. Applications under active development and deployment include:
These tools can reduce the time spent on routine review and help analysts focus on the indications that matter. They also introduce new questions. How was the algorithm trained, and does that training data represent the materials, geometries and flaw types being inspected? How is its performance demonstrated, and how is it monitored over time? Who is accountable for the final disposition?
AI can sort the haystack; a qualified professional must still decide what is a needle. Accountability for acceptance remains with people qualified under recognized schemes.
Current personnel qualification frameworks — ISO 9712, ASNT SNT-TC-1A and ANSI/ASNT CP-189 — place responsibility for interpretation and evaluation on certified individuals. As AI-assisted tools enter practice, the Level II and Level III roles are expanding to include understanding the capabilities and limitations of those tools and validating their outputs.
Beyond AI, the underlying inspection technologies continue to advance. Full matrix capture (FMC) with the total focusing method (TFM) records every transmit-receive combination of a phased array probe and reconstructs focused images throughout the inspection region. Recent editions of ASME Section V address these techniques. Digital radiography has largely replaced film in many applications, improving speed and enabling image processing. Each advance demands deeper understanding of physics, setup and data interpretation.
Robotic crawlers, remotely operated vehicles, uncrewed aircraft systems and long-reach tools increasingly perform inspection in places that are hazardous, confined or costly to access: inside tanks and vessels, on elevated structures, in flare stacks and subsea. In the United States, commercial drone operations are generally governed by the FAA under 14 CFR Part 107, adding regulatory competence to the inspector's toolkit.
Remote operation brings clear safety benefits — fewer confined space entries, less work at height and reduced exposure to hazardous atmospheres — but it shifts the skill set. Data acquisition quality depends on robot positioning, coupling and calibration that may be controlled from a distance. In some models, a technician on site handles deployment while a qualified analyst reviews data remotely in real time, requiring clear procedures for communication, data integrity and responsibility.
| Technology | Primary benefit | New competence required |
|---|---|---|
| Digital twin | Integrated view of asset condition | Data quality, model validation, integrity engineering |
| AI-assisted analysis | Faster review, consistent screening | Understanding algorithm limits, validation, accountability |
| FMC/TFM and digital RT | Improved imaging and characterization | Advanced physics, setup and interpretation |
| Robotic and remote NDT | Reduced exposure, improved access | Deployment, remote procedures, regulatory awareness |
Automated tools amplify both good and bad decisions. An analyst who understands wave propagation, damage mechanisms and code acceptance criteria can recognize when a tool's output does not make physical sense. Training must continue to emphasize first principles.
Simulation, virtual reality and digital mock-ups allow trainees to practice on rare flaw types and complex geometries that are difficult to provide physically. They complement, rather than replace, hands-on practice with real instruments on real specimens.
Engineers and inspectors increasingly need working knowledge of data quality, basic statistics and the principles of machine learning, enough to ask the right questions of vendors and data scientists.
The boundaries between inspection, corrosion, materials, reliability and data engineering are blurring. Asset management frameworks such as ISO 55000 encourage this systems view, and professionals who can work across disciplines are especially valuable.
To prepare for this evolving landscape, explore IIME's Digital Inspection and Advanced NDT Technologies training course.

 October 31, 2026 - BY Admin