

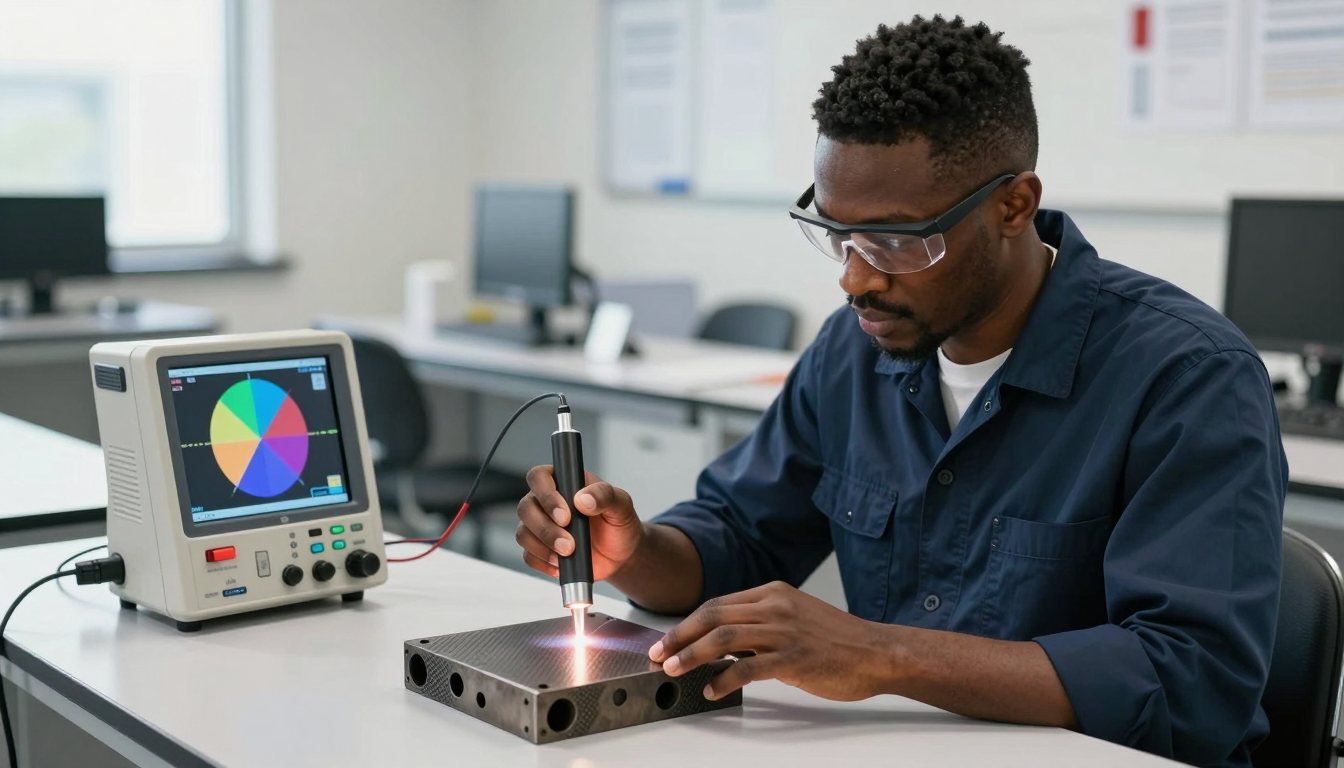
Phased array ultrasonic testing has become a principal method for weld and component examination in power, petrochemical, pipeline and structural applications. This ten-day Level II course develops a thorough understanding of the theory and equipment operation associated with phased array, together with the practical skills required to set up, calibrate and perform examinations independently. Participants progress from ultrasonic fundamentals to focal laws, beam steering, scan types and data displays, then apply them on reference blocks and flawed weld specimens. The course concludes with indication characterization, sizing and reporting against applicable acceptance criteria.
Who Should Attend
- Ultrasonic Level II technicians moving into phased array
- NDT technicians seeking documented PAUT training hours
- QA/QC inspectors in fabrication, pipeline and power generation
- NDT supervisors who review PAUT data and procedures
Learning Outcomes
- Explain ultrasonic wave propagation and the principles of phased-array beam forming
- Configure focal laws for sectorial and linear scans
- Calibrate velocity, wedge delay, sensitivity and TCG on reference blocks
- Develop a scan plan demonstrating weld volume coverage
- Acquire, interpret and size indications using A-, B-, C- and S-scan views
- Evaluate indications against acceptance criteria and prepare examination reports
Course Outline
- Module 1 — Basic Principles of Ultrasound and UT: wave modes, velocity, attenuation, impedance and refraction.
- Module 2 — Principles Underlying Phased-Array Ultrasound: array elements, time delays and focal laws.
- Module 3 — Beam Steering and Focusing: angular and linear steering, focusing, grating lobes and resolution.
- Module 4 — Scans and Views Specific to Angled Phased Array: A-scan, B-scan, C-scan and S-scan displays.
- Module 5 — Equipment, Probes and Wedges: instrument settings, probe selection and encoders.
- Module 6 — Calibration and Scan Planning: ACG, TCG, coverage modeling and procedure development.
- Module 7 — Data Interpretation and Sizing: geometric versus flaw indications, sizing techniques and characterization.
- Module 8 — Evaluation and Reporting: acceptance criteria, documentation and practical examinations.
Standards & References
Course content draws on ASNT SNT-TC-1A and ANSI/ASNT CP-189 for personnel qualification; ISO 13588:2019 (Non-Destructive Testing of Welds — Ultrasonic Testing — Use of Automated Phased Array Technology); ISO 19285:2017 (Phased Array Ultrasonic Testing — Acceptance Levels); and the API QUPA (Phased Array Ultrasonic Examiner) body of knowledge. Participants are introduced to the scope and application of each document; the current edition should always be consulted for project work.
Assessment & Certification
The program comprises 80 contact hours (10 days) of instruction. Assessment consists of written general and specific examinations and a practical examination on flawed weld specimens. Training hours are documented to support employer-based certification under SNT-TC-1A; this course does not itself confer ASNT or API certification. Successful candidates receive an IIME Certificate of Training bearing a unique verification code, which can be verified online.
3 certificates issued for this program
- M MAHMOUD S.Iraqi
- S SAID A.Iraqi
- M MAHMOUD A.Iraqi